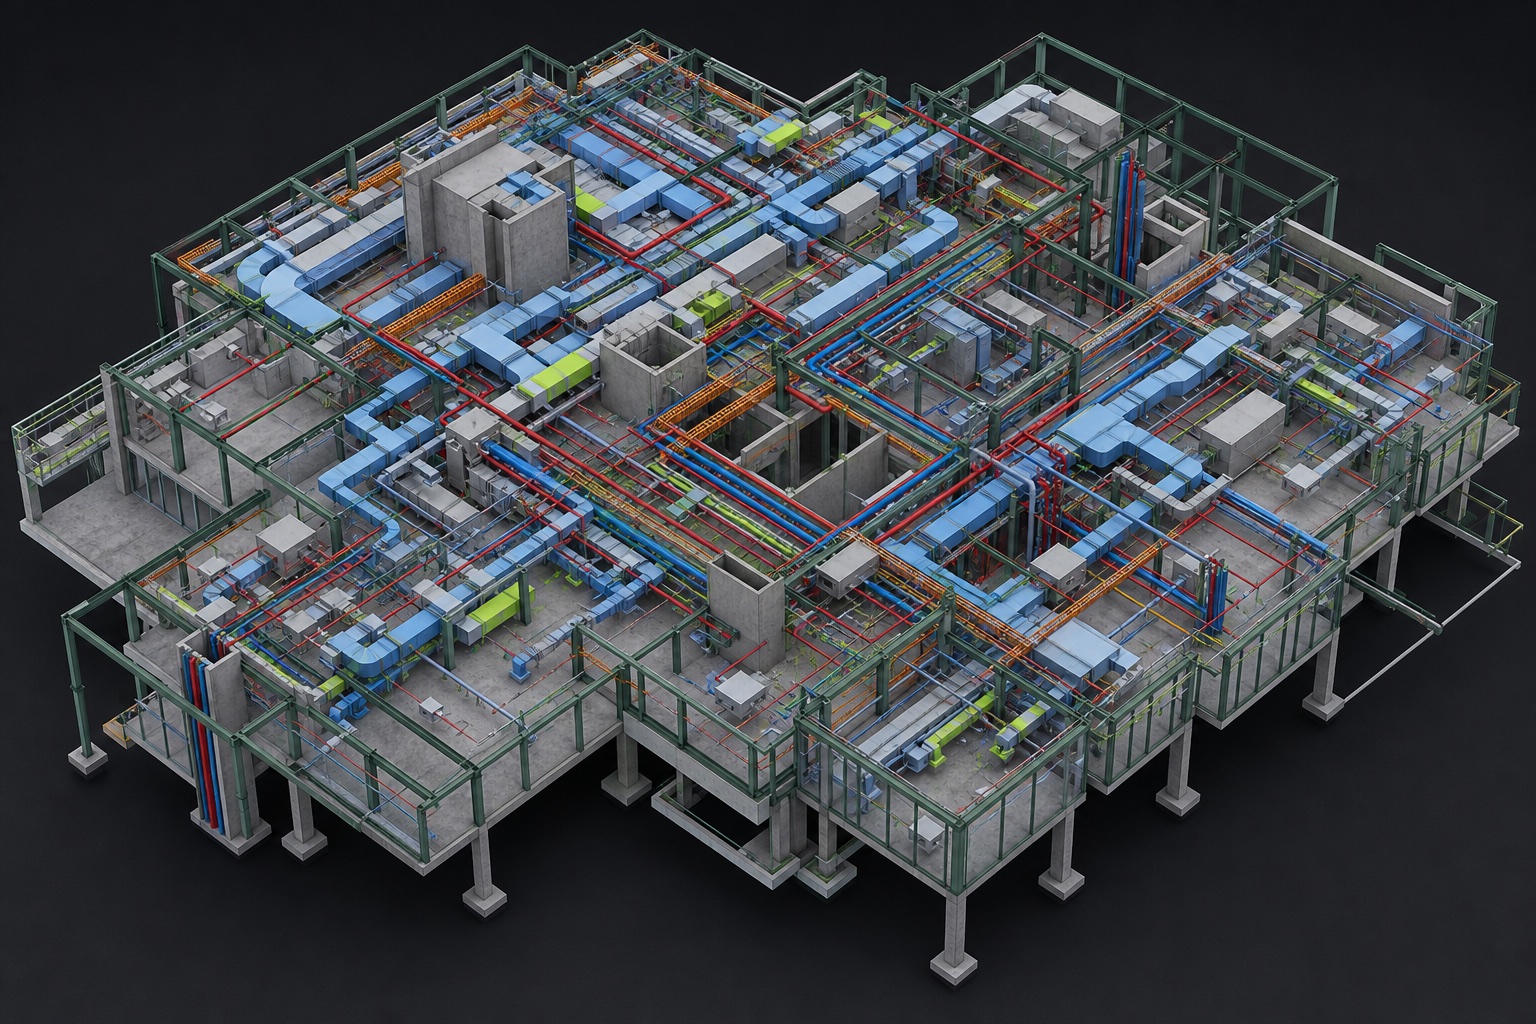
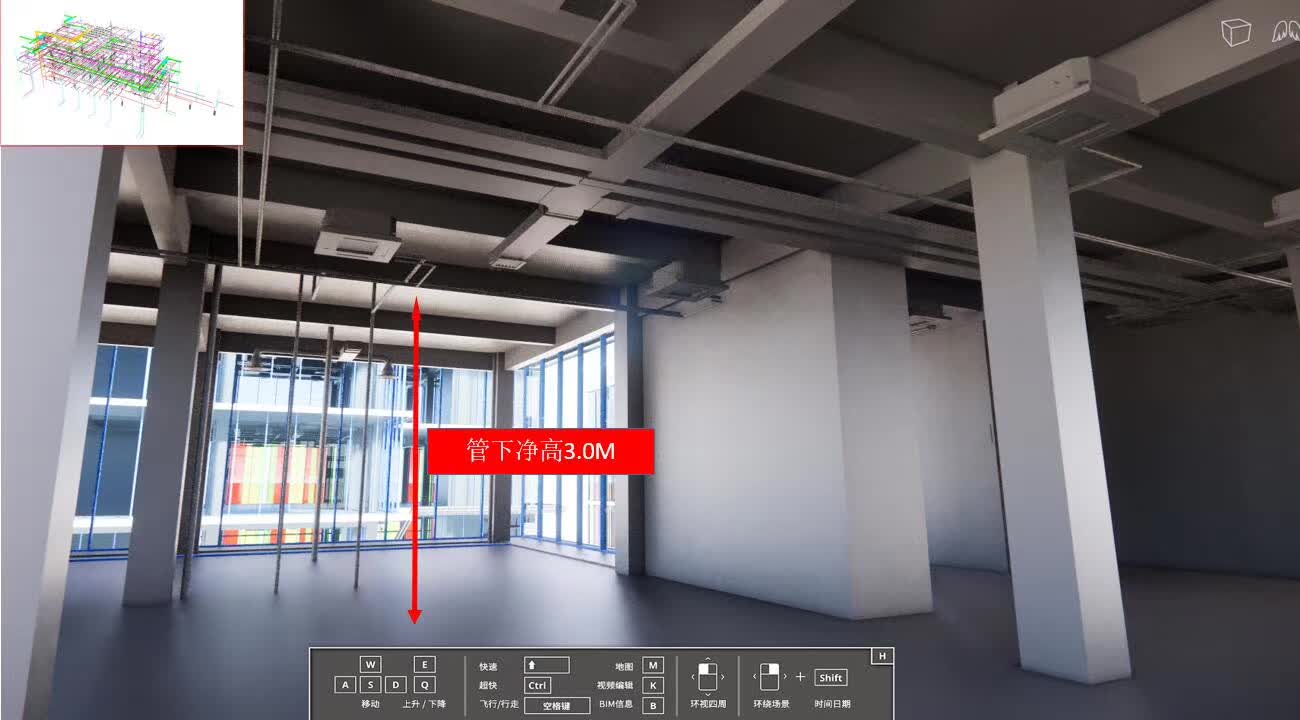
Federated model review and multidisciplinary coordination to identify spatial conflicts before they reach site.
MEP services coordination
Clash detection and issue tracking
Coordinated builders-work information
Model and drawing alignment
CS Rebar case study
Detail at every scale.
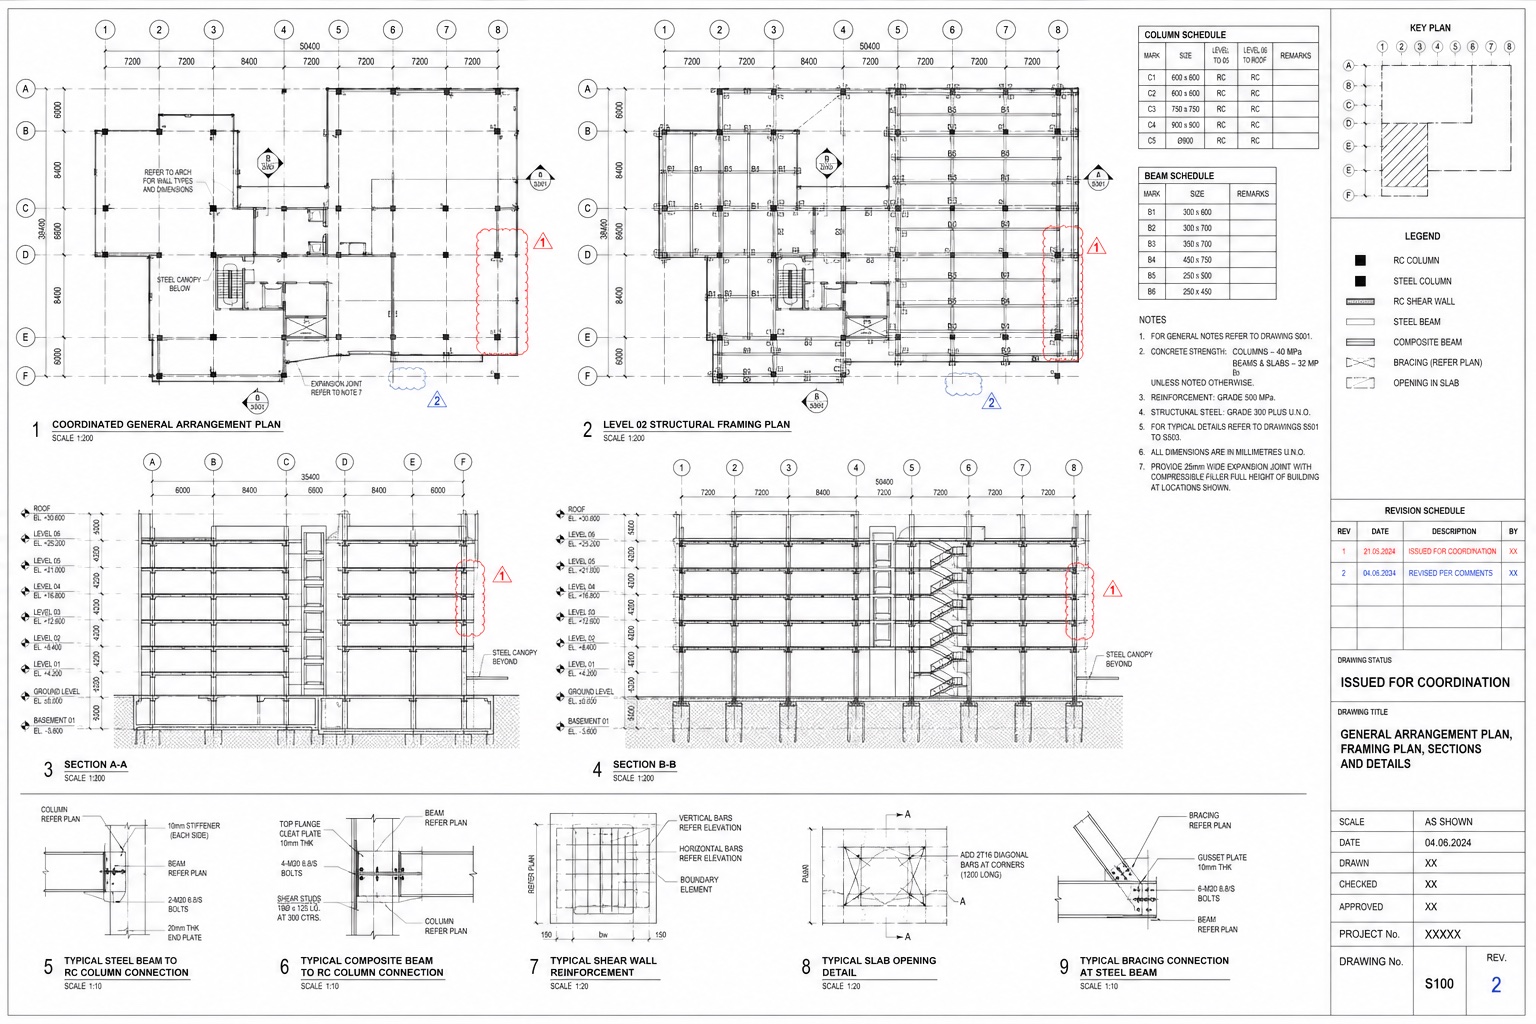
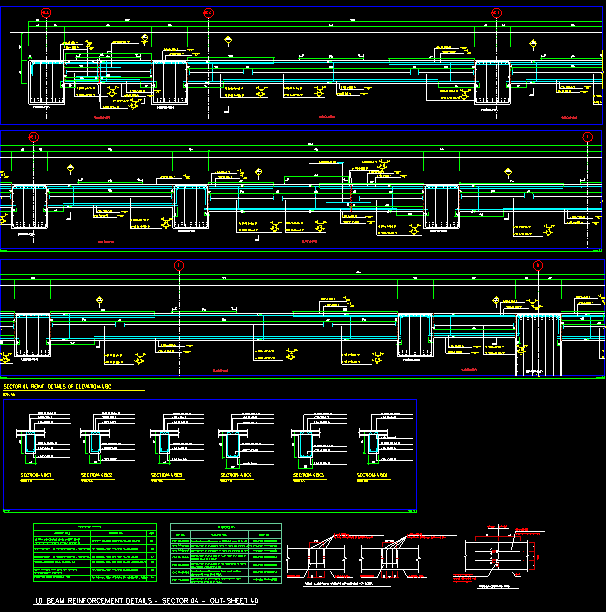
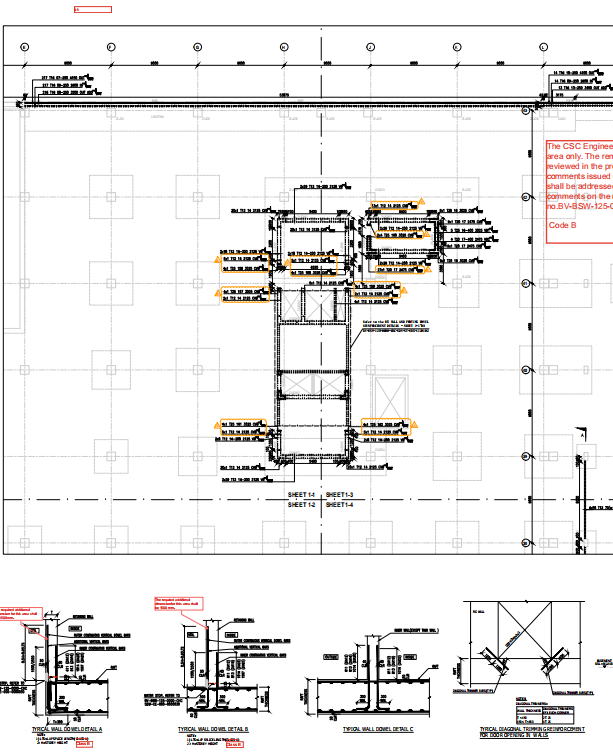
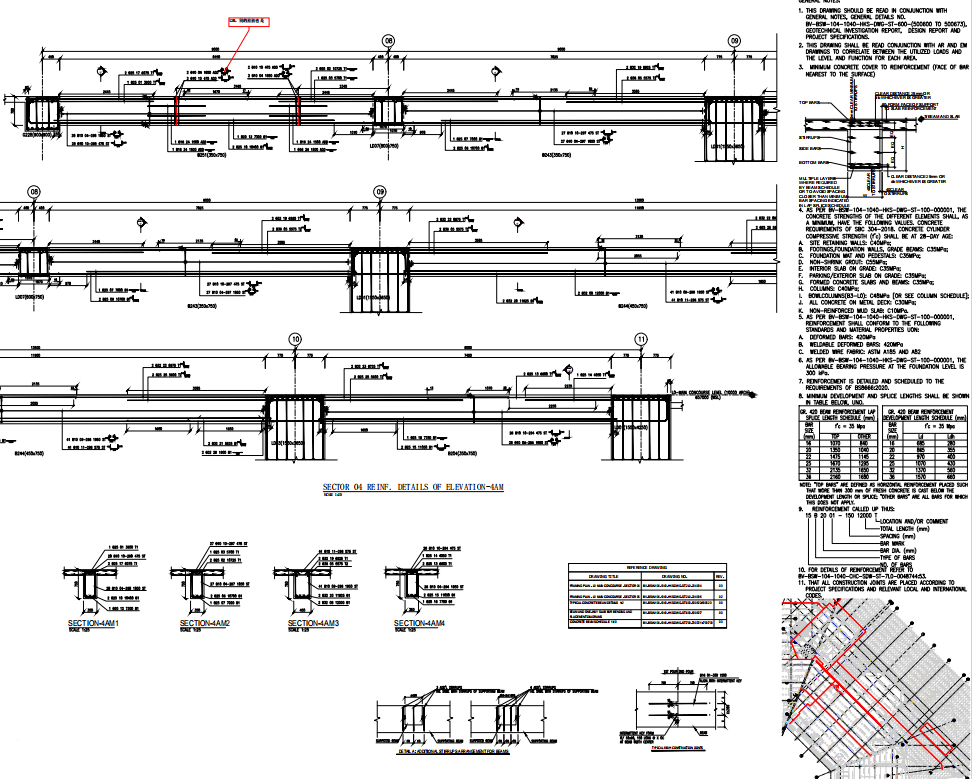
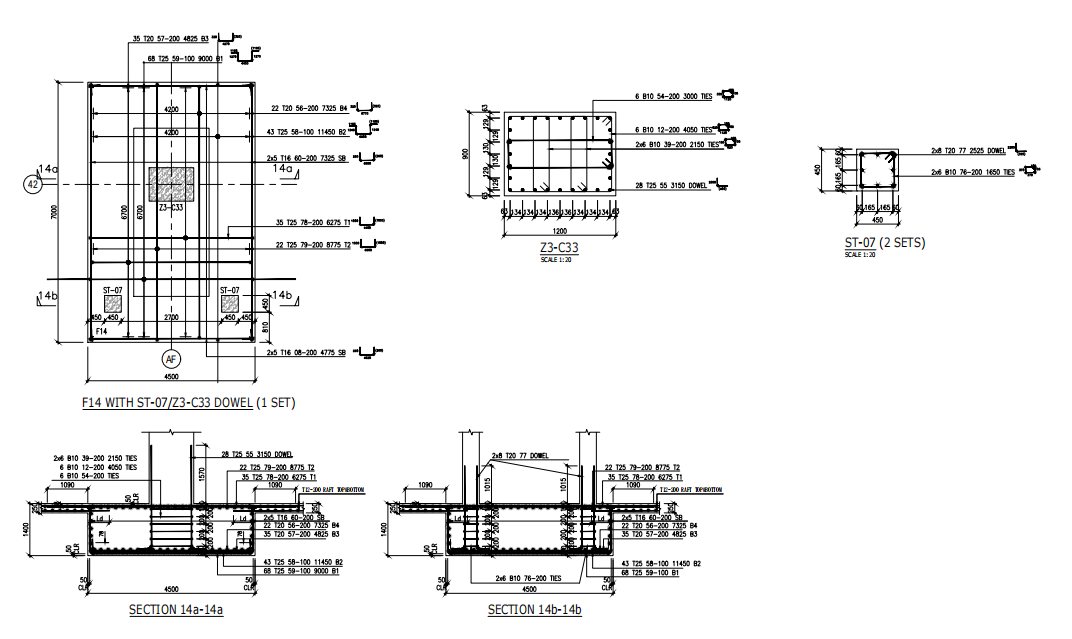
A selection of reinforcement drawings, from beam elevations and coordination markups to wall, footing and dowel details.
Open full drawing ↗01 / Beam reinforcementBeam elevations, bar call-outs and section details.Open full drawing ↗02 / Beam elevationsElevation details with notes and reinforcement schedules.Open full drawing ↗03 / Wall & foundationPlan and coordinated wall dowel details.Open full drawing ↗04 / Footing detailsFooting, dowel and section details with bar references.
REINFORCEMENT PLANSBAR MARKSSECTIONS + DETAILSSCHEDULESREVISION CONTROL
02 Coordination logic
Find the conflict. Resolve the interface. Issue with confidence.
Good coordination is not just clash detection. It is a documented path from question to decision, with every affected drawing and model updated together.
MODELDRAWINGSCHEDULEISSUE LOG
BIM COORDINATION REVIEWMEP MODEL / CLEARANCE CHECK